Lagoona Mall Storage Area
Civil, MEP, fit-out, and facility support for a commercial storage area within a high-traffic mall environment, where safety, access, durability, coordination, and operational continuity are essential.
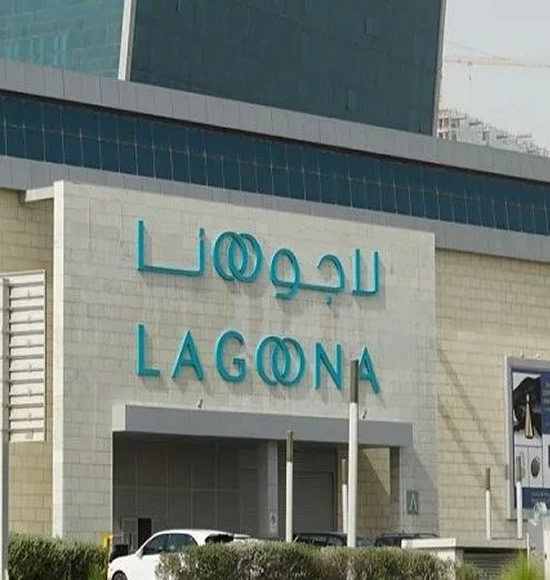
Supporting back-of-house functionality inside a live commercial destination.
Lagoona Mall Storage Area required practical civil, MEP, and facility support to help maintain a safe, organized, and functional storage environment within an active retail setting. Contrade’s role focused on technical coordination, durable finishes, utility support, access usability, and execution that respected the operational requirements of a busy commercial facility.
Storage areas are operational assets, not leftover spaces.
In a shopping mall, storage areas support tenant operations, logistics, maintenance teams, and facility workflows. Poor layout, weak lighting, unreliable utilities, damaged surfaces, or unsafe access can create avoidable operational problems.
- ✓ Civil and architectural support for commercial storage areas.
- ✓ MEP coordination for lighting, ventilation, electrical, and plumbing needs.
- ✓ Safe execution inside an active mall environment.
- ✓ Durable, practical, and maintainable facility improvements.
Delivering technical works without disrupting commercial operations.
Mall storage areas must support daily logistics while remaining safe, accessible, and easy to maintain. The challenge is to complete civil and technical work with strong coordination, minimal disruption, clean execution, and attention to long-term operational use.
Civil Readiness
Supporting walls, flooring, ceilings, doors, access points, and finishes required for a usable storage area.
Electrical Support
Improving lighting, power access, and electrical functionality to support safe and practical operations.
Ventilation Coordination
Supporting air movement, comfort, and technical requirements where HVAC or ventilation coordination is needed.
Durable Finishes
Using practical materials and finish decisions suitable for back-of-house commercial use.
Access & Usability
Supporting safer, clearer, and more efficient access for teams using the storage area daily.
Operational Timing
Coordinating work around mall activity to reduce unnecessary disruption to tenants and facility teams.
Coordinated commercial facility support for storage-area functionality.
Contrade delivered a practical service approach combining civil works, MEP support, technical coordination, and facility maintenance thinking to improve the storage area’s usability, safety, and operational value.
Civil Works
Support for walls, ceilings, doors, access points, flooring, and general building elements.
MEP Coordination
Mechanical, electrical, plumbing, and technical support aligned with facility requirements.
Lighting Support
Improved visibility and safer working conditions through practical lighting coordination.
HVAC Support
Support for ventilation, air movement, and comfort requirements where applicable.
Plumbing Support
Plumbing coordination and support for water or drainage-related facility needs.
Surface & Finish Works
Practical finish improvements for durability, maintainability, and back-of-house use.
Maintenance Readiness
Facility improvements designed to make future operation and maintenance easier.
Technical Coordination
Work planning, follow-up, and coordination to support clean delivery and accountability.
A structured process for commercial storage-area execution.
Contrade’s approach focused on understanding the operational use of the space, identifying technical requirements, coordinating work around mall activity, and delivering practical improvements that support long-term facility use.
Assess
Review the storage area condition, access needs, technical constraints, and operational requirements.
Plan
Coordinate civil, MEP, timing, access, and execution requirements around mall operations.
Execute
Deliver civil, lighting, MEP, finish, and maintenance support with practical site discipline.
Handover
Support a usable, safer, and more maintainable storage area for facility and tenant workflows.
Improving storage-area usability inside a commercial facility.
Through coordinated civil and technical support, Contrade helped create a more practical, accessible, and maintainable storage environment that supports daily mall operations and facility workflows.
- ✓ Better functionality for back-of-house storage use.
- ✓ Improved technical coordination across civil and MEP needs.
- ✓ Stronger safety and access consideration for facility users.
- ✓ More durable finishes for commercial operational use.
- ✓ Reduced disruption through planned execution.
Functionality
Storage-area improvements designed around practical daily use, access, and operational flow.
Durability
Civil and finish support focused on long-term maintainability in a commercial environment.
Safety
Better lighting, access, and technical coordination to support safer back-of-house operations.
Coordination
Delivery approach aligned with the operational demands of a live shopping mall environment.
Need civil, MEP, or facility support for a commercial property?
Contrade provides integrated facility management, civil works, MEP, HVAC, electrical, plumbing, preventive maintenance, and operational support for malls, commercial buildings, and complex facilities across Qatar.


